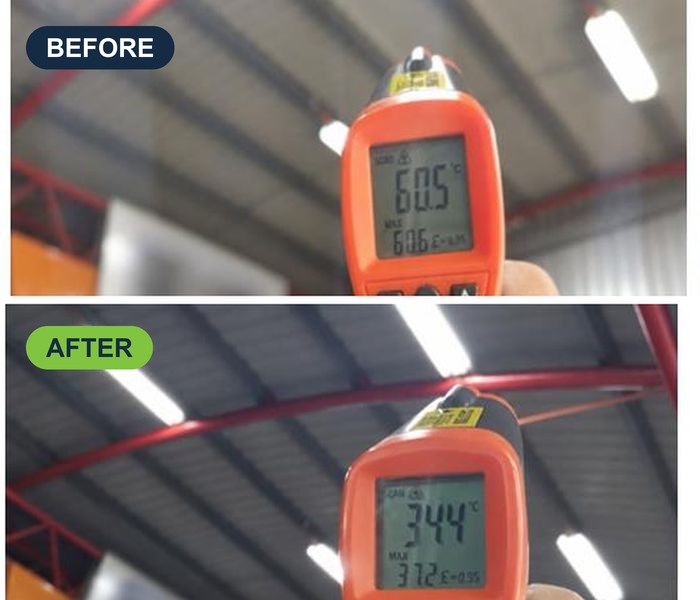
Energy audit: know where your energy and heat actually go.
BECORP assesses the building, coordinates the appropriate energy audit and turns the findings into practical, measurable improvements, so every decision starts from a baseline rather than an assumption.
What’s in scope
One assessment, from walk-through to baseline.
An audit is only useful if it leads somewhere. BECORP assesses the building and its operating conditions, engages the appropriate registered energy professional where required, and carries the findings through to design and verification.
01
Site Assessment
Surface temperatures are logged, energy bills reviewed and hot zones marked, while objectives and constraints are defined with you.
02
Energy Audit Coordination
The appropriate registered energy professional is engaged where required, with audit scope confirmed for each project.
03
Heat-Gain Mapping
Roof, wall and glazing areas where heat enters are located, together with thermal bridges and acoustic concerns.
04
Baseline & Measurement Plan
Surface temperature, energy consumption and sound levels are recorded before work starts, so later readings have a fair reference.
05
Simulation & Savings Projection
Your baseline plus BECORP product data produce a projected saving figure, with the simulation report delivered within two weeks.
06
Practical Recommendations
Findings become a clear scope: which systems, in which order, and what evidence is needed for reporting and compliance.
What the audit looks at
Four places energy quietly leaks.
The audit follows heat from where it enters the building to where it is paid for.
Roof & Walls
Surface temperature and solar exposure of roofs and external walls.
Glazing
Solar heat entering through windows and glazed façades.
Cooling Demand
How much cooling the building needs to hold comfort, and how efficiently it is supplied.
Electricity Bills
Billing history reviewed against the way the building is actually operated.
How a project runs
From assessment to verification.
The audit is the second step of a six-step process, and the findings carry through to the last one.
01
Assess
Assess building and energy performance, and define objectives and constraints.
02
Audit
Engage the appropriate registered energy professional where required.
03
Identify
Locate heat-gain paths, thermal bridges and envelope opportunities.
04
Design
Set the measurement plan and a projected saving figure from your baseline.
05
Execute
Carry the findings into installed work under one accountable team.
06
Verify
Measure outcomes against the agreed baseline and method.
Scroll for more steps →
Efficiency first
The most efficient energy is the energy you never need.
BECORP looks at avoidable demand first: roof and wall envelope, insulation, detailing and efficient systems. Only then is supply sized to the actual need.
The best order of work is specific to each project, and insulation and solar generation can work together.
One building at the Pure Life Society home in Taman Tan Yew Lai has been fitted with BECORP insulation as a CSR initiative, giving a live benchmark for indoor temperature reduction and the energy saved.
In force since 1 January 2025. Energy-consumer obligations apply at 21,600 GJ or more across 12 consecutive months, and applicability should be confirmed with qualified advisers.
Registered Energy Professionals
Audit findings are checked with registered energy professionals where required, before they are issued.
ESG & GBI Evidence
Reduction figures and before and after readings are formatted for sustainability reports and green-building submissions.
Labour & Materials Warranty
BECORP provides labour and materials warranty according to the applicable project contract and product documentation.
Talk to us
Not sure where your building loses energy?
Start with the building, its operating conditions and your last twelve months of electricity bills.
Talk to BECORP about a site assessment that ends with a baseline you can act on.