Thermal and acoustic insulation: one build-up for heat and echo.
BECORP designs and installs thermal and acoustic systems together, so a single layer in the roof, ceiling and walls brings the temperature and the noise down at once.
What’s in scope
Heat and noise treated as one system.
Instead of two separate trades, BECORP specifies insulation and ceiling build-ups against the same building assembly. Final performance depends on certified system data, detailing and installation quality.
01
Thermal Assessment
Surface temperatures and heat-entry paths are logged to find where heat is getting in.
02
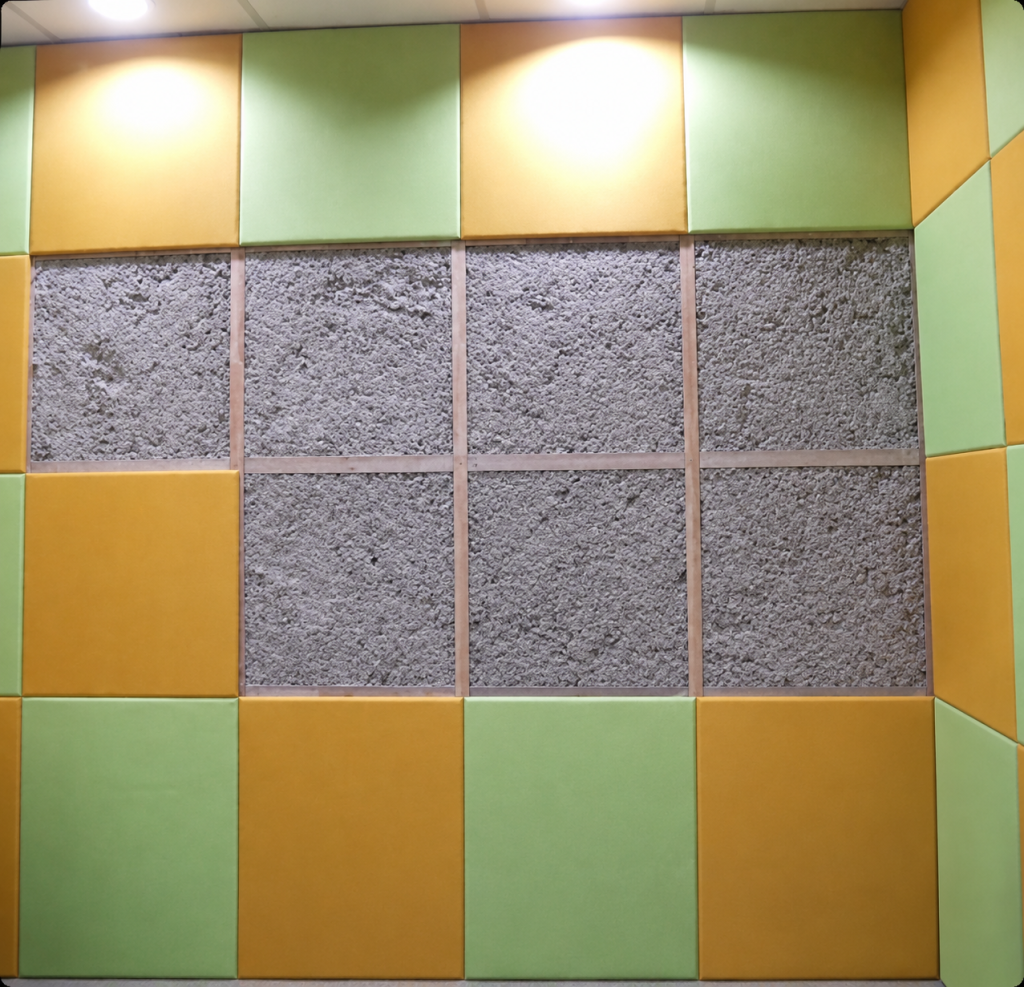
Cellulose Fibre Insulation
A recycled-fibre insulation, blown or spray-applied into roofs, ceilings, walls and cavities to slow heat transfer.
03
Acoustic Absorption & Damping
Material and system selection supports the acoustic needs of the space, including echo in production areas and halls.
04
Irregular Cavity Coverage
Blown or sprayed fibres conform around framing and services, closing the gaps that weaken thermal and acoustic performance.
05
Retrofit & New-Build Application
Applied in standing buildings or during construction, where system-compatible, with phasing that keeps downtime to a practical minimum.
06
Before & After Readings
Surface temperature, sound levels and energy use are logged before and after, and you keep both readings.
Cellulose fibre insulation
Performance data worth asking for.
Figures are taken from the Envirospray 300 technical data sheet. Final performance depends on certified system data, detailing and installation quality.
R-7.4 at 50 mm
R-3.4 at 25 mm, with a thermal conductivity of 0.0384 W/m·K.
80%+ Recycled Content
A fibre-based, recycled-material profile with low embodied energy and on-site recovery of overspray.
Acoustic Comfort
Absorption and damping potential that brings echo down alongside the temperature.
Application Methods
Spray-on with adhesive, wet spray with water, dry blow and dry fill.
How a project runs
From assessment to verification.
Performance is designed, installed and evidenced rather than assumed.
01
Assess
Log surface temperatures and note where echo and noise build up.
02
Audit
Coordinate the appropriate technical or energy assessment where required.
03
Identify
Locate heat-gain paths, thermal bridges and acoustic concerns.
04
Design
Select the insulation build-up, interfaces and evidence requirements.
05
Execute
Blow or spray the insulation with disciplined quality controls, phased for retrofits.
06
Verify
Compare temperature and sound readings with the baseline.
Scroll for more steps →
Experience before specification
Hear and feel the difference before you commit.
At BECORP’s Experience Centre in Jalan Klang Lama, architects, developers and green-energy professionals can interact with selected systems, including thermal and acoustic demonstrations.
Demonstrations run under documented test conditions: a side-by-side heat-flow and thermal-camera view, and a controlled sound absorption and isolation demonstration.
In retrofit projects, premises may need to be prepared before insulation is applied, which can mean unavoidable downtime. BECORP has the experience to plan the work so that downtime is kept to a minimum.