About Becorp Group: 25 years of design-and-build experience aimed at sustainability
Becorp Group brings green design, build, thermal and acoustic systems under one contract. We’re the team a developer, factory owner or facilities manager calls when a building runs hot, loud or short on ESG paperwork, and expects it fixed as one job, not four separate quotations.
Where we started
Built on solid engineering experience
Becorp Group’s foundations are rooted in more than 25 years of design-and-build experience—not in marketing a product, but in delivering practical, on-site solutions where precision, performance and accountability matter. This engineering-led heritage shapes our approach today: assessing each building before work begins and verifying performance upon completion. We apply the same rigour and attention to detail expected in structural project delivery to thermal performance, acoustic comfort and energy efficiency.
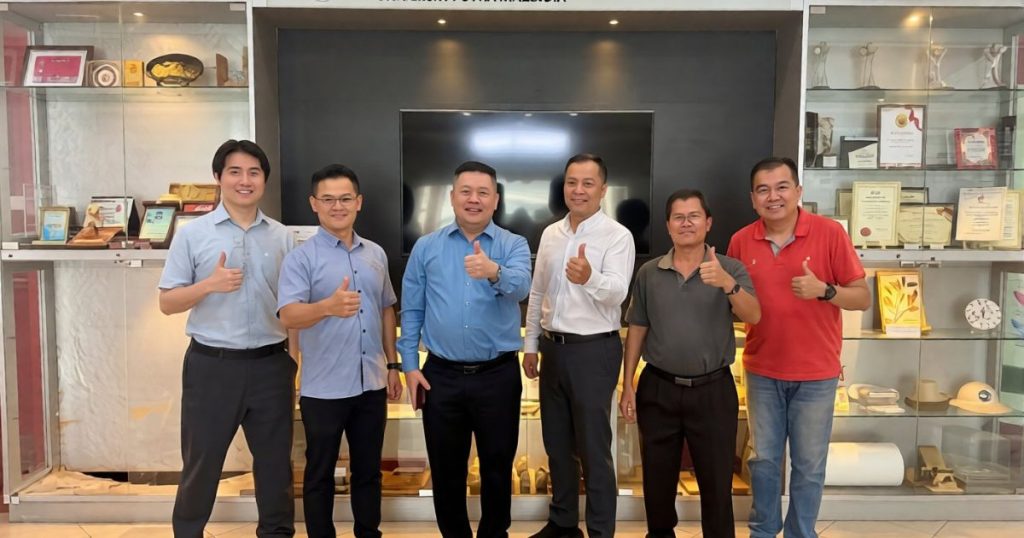
Headquartered in Kuala Lumpur, Becorp Group extends this expertise through its Experience Centre on Jalan Klang Lama. Here, architects, developers and energy auditors can experience the difference first-hand—comparing coated and uncoated panels and observing the thermal performance through infrared imaging. This hands-on approach brings building science to life, enabling informed decisions based on measurable performance rather than claims alone.
Malaysia’s tropical climate presents a clear challenge: metal roofs, west-facing glazing and uninsulated ceilings can trap heat and drive up indoor temperatures. Relying solely on air-conditioning to compensate often means higher energy bills and a larger carbon footprint.
At Becorp, we take a smarter, integrated approach. By combining high-performance coatings, insulation, acoustic solutions and glazing systems into a coordinated building envelope strategy, we address heat at its source. With solutions specified as one integrated system, installed by a dedicated team and supported by a written warranty, we help create more comfortable, energy-efficient and sustainable buildings.
Our journey
Built on Experience. Driven by Building Performance.
Becorp’s journey began with decades of hands-on experience in design, construction, renovation and specialist building solutions. Building on this strong foundation, we have evolved and embrace a more integrated approach to building performance—bringing together thermal management, acoustic solutions and energy efficiency to create more comfortable, sustainable and high-performing spaces.
25+ years ago
Design & build foundations
Experience developed across residential and commercial design, construction, renovation, interior consultancy and specialist works.
2023
Delivering large-scale interior projects
A 45,000 sq ft multipurpose convention hall project was completed, with work running from September 2022 to March 2023.
2025
Larger, more complex projects
A 65,000 sq ft multipurpose convention hall ran from August 2024 to April 2025, reflecting continued design and build capability at larger project scale.
Today
Building performance as one system
Becorp now brings together design, execution, thermal systems, acoustic systems and environmental-efficiency considerations under an integrated building-performance approach.
What guides the work
Our mission, and the two rules under it.
Everything Becorp quotes is judged against these before it goes on a proposal.
Our mission
Delivering energy efficiency through innovative thermal, acoustic, and sustainable building system solutions that enhance comfort, reduce energy consumption, and create long-term value.
Measure before, measure after
A number recorded before work starts is the only honest way to judge a result. We log surface temperature, energy use and sound level going in, and again going out.
One scope, one contract
Design, supply and installation stay with the team that quoted the job. Fewer handoffs is where most site delays and spec substitutions actually come from.
What we bring together
One building. Multiple performance problems. One coordinated team.
Heat, sound, glazing, insulation and energy performance are rarely isolated problems. They interact through the same building envelope. That is why Becorp approaches them as one system rather than a collection of unrelated products.
Design & Build
Site assessment, detailing, coordination and execution rooted in more than two decades of practical project experience.
Thermal Performance
Heat-control coatings and insulation strategies designed to reduce unwanted heat entering through roofs, walls and cavities.
Acoustic Performance
Insulation and acoustic systems selected around the building, its use and the performance required.
Building Envelope
Roof, wall and glazing solutions coordinated to improve how the complete envelope responds to heat, daylight, sound and external conditions.
From assessment to proof
We don’t start with a product. We start with the building.
Every building responds differently to orientation, roof construction, glazing, occupancy, equipment and operating hours. The right solution therefore begins with understanding what is happening before specifying what goes on the building.
01
Assess
Understand the building, operating conditions and performance objectives.
02
Audit
Coordinate the appropriate energy or technical assessment where required.
03
Identify
Locate heat-gain paths, thermal bridges, acoustic concerns and envelope opportunities.
04
Design
Select the appropriate system, interfaces and measurement approach.
05
Execute
Supply, install and manage the work under disciplined site controls.
06
Verify
Measure the result against an agreed baseline where applicable.
Scroll for more steps →
Certificates & awards
Building standards we work to.
Compliance is part of the scope. The paperwork is built while the work happens, not chased afterwards.
EECA Compliance Support
Documentation for facilities crossing the Act’s 21,600 GJ annual threshold. In force since 1 January 2025.
GBI Submission Pack
Envelope performance data prepared in the form green-building assessors expect.
Verified Performance Records
Before-and-after readings kept on file for every project, not just the showcase ones.
Written Warranty
Labour and materials covered with a documented claims process, not a verbal assurance.
Talk to us
Want the same measure-first approach on your building?
A site assessment is the first step for every project on this page: factory, office or retail.